
Huntington Park Wood Flooring carries out subfloor repair in Huntington Park, CA and across Walnut Park, Florence-Graham, Maywood, Bell and Cudahy. Just over half the housing here predates 1960, which means a great deal of it sits on a raised foundation with a crawl space underneath, and that is where most floor problems in this city actually originate.
The finish floor gets the attention because it is what you can see. Underneath it sits a subfloor, and under that the joists, and under those a crawl space that may or may not be doing its job. A floor that is cupping, springing, squeaking or sagging is usually reporting a problem in one of those three layers rather than in itself.
Replacing a finish floor over a compromised subfloor is the most expensive mistake available in this trade, because it buries the actual problem under new material and guarantees the work has to be done twice. We inspect underneath before quoting any installation, which occasionally makes the quote larger and always makes it accurate.
What Goes Wrong Underneath
Moisture From the Crawl Space
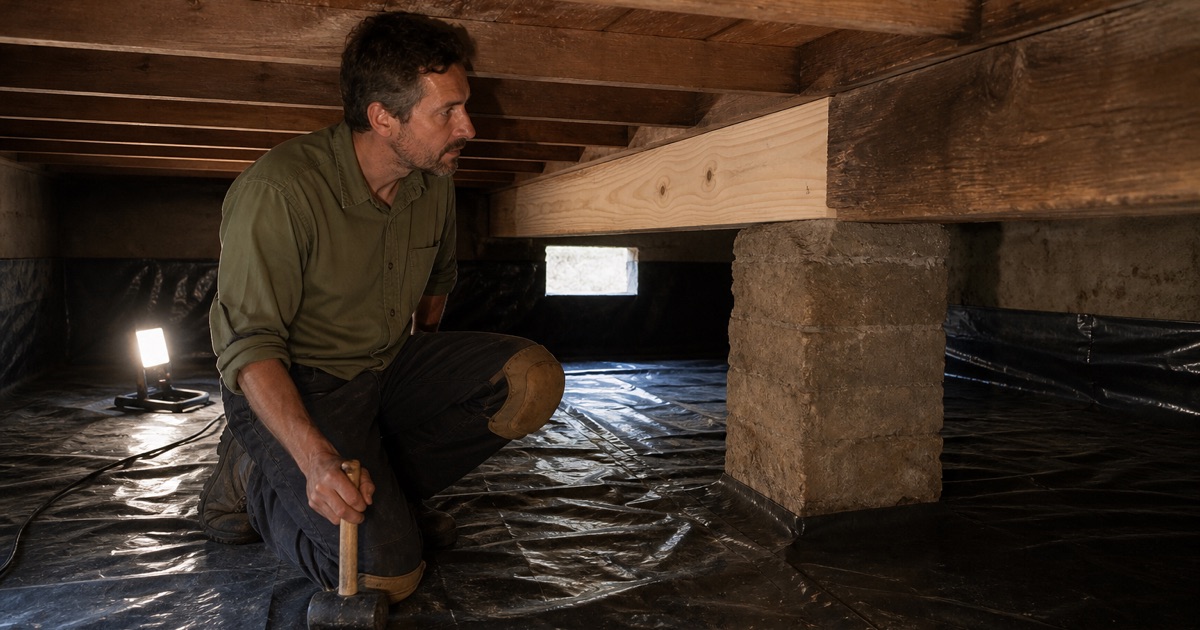
Bare earth in a crawl space releases moisture continuously, and it rises into the subfloor above. Without ground cover and adequate ventilation, subfloor moisture content stays elevated year-round, which cups the finish floor and eventually rots the structure. This is the single most common underlying cause we find in the older raised housing across this area.
Joist Damage and Deflection
Joists fail from rot where moisture reaches them, from insect damage, and from having been notched or drilled by other trades running pipes and cables. A joist that has lost section deflects under load, which is what a springy or bouncing floor is telling you. Sistering a new joist alongside the damaged one restores the capacity without removing the original.
Subfloor Deterioration
The subfloor itself may be diagonal board sheathing in the oldest houses or plywood in later ones, and both fail in their own ways. Boards shrink and loosen, developing gaps and movement. Plywood delaminates where it has been wet. Either produces a floor that feels wrong underfoot and that will not hold a fastener reliably.
Diagnosis Before Any Work
Inspecting From Below
Where there is crawl space access, that is where the answers are. We look at ground cover, standing water, ventilation openings, the condition of joists and the underside of the subfloor. Nearly everything worth knowing is visible from underneath, and inspecting from above through a finished floor is guesswork by comparison.
Measuring Subfloor Moisture Content
Moisture content is measured with a meter rather than judged by feel, because a subfloor can read well above an acceptable range while feeling perfectly dry to the hand. That reading determines whether the cause is still active and whether the space needs remediation before any flooring goes over it. It is recorded, so it can be checked again later.
Establishing Whether the Cause Is Active
A subfloor damaged by a leak that was fixed years ago is a repair. A subfloor damaged by a crawl space that is still wet is a repair that will fail. Distinguishing between them decides the whole scope of work, and it is why we care about ground cover and drainage rather than only about the timber.
Putting It Right
Ground Cover and Ventilation
A vapor retarder laid over the earth in a crawl space cuts moisture entering the space, and clear, adequate ventilation openings let what does enter escape. This is generally the least expensive part of the work and the part that determines whether everything else lasts. It is regularly skipped, and skipping it is why floors get replaced twice.
Sistering and Replacing Joists
A damaged joist is usually sistered rather than removed: a new member is fixed alongside the original along its full bearing, restoring capacity without disturbing everything fastened to it. Where a joist has failed completely or rot is extensive, replacement is the answer. Which applies is a judgment made from underneath with the extent of the damage visible.
Subfloor Replacement and Flattening
Deteriorated sections of subfloor are cut out and replaced with material matched in thickness so the surface stays flat. Where an old board subfloor is sound but uneven, an overlay can bring it within the flatness tolerance the finish floor requires. Both are far easier while the floor is open, which is why this work is sequenced before flooring rather than after.
Working Under an Occupied Building
Crawl Space Access in a Multi-Unit Building
In a duplex or a small apartment building the crawl space is usually shared, so work under one unit means access arrangements that affect everyone. We establish where the access points are and what is reachable from each before scheduling, since a joist under unit two may only be reachable from a hatch inside unit one.
Sequencing Around Tenants
Structural work underneath is considerably less disruptive to occupants than work on the finish floor above, which makes it one of the few things that can proceed with a building fully tenanted. Noise carries through a floor structure, so the noisiest operations are scheduled and communicated rather than simply started.
Reporting to the Owner Rather Than the Occupant
On tenanted property the person who sees the problem is rarely the person who pays for the repair. Findings, photographs and the moisture readings go to the owner or the manager in writing, so a decision about structural work is made by whoever is entitled to make it and on the basis of the actual evidence.
Our Step-by-Step Subfloor Process
Access and Inspection
We get into the crawl space where there is access and survey the ground, the ventilation, the joists and the underside of the subfloor, measuring moisture as we go. Where there is no access, the assessment happens from above once the finish floor is lifted, and the scope stays provisional until then.
Reporting Before Committing
Findings are put in writing before work is agreed, including anything outside our scope such as active plumbing leaks or drainage arriving at the foundation. An owner deciding on a floor deserves to know what is under it first, particularly where the building is tenanted and the decision involves a schedule.
Moisture Control First
Ground cover, ventilation and any drainage issue are dealt with before structural repairs, because repairing timber in a space that is still wet simply restarts the clock. Where the space needs time to dry after remediation, we say so and build it into the schedule rather than working around it.
Structural Repair and Flattening
Joists are sistered or replaced, deteriorated subfloor sections are cut out and replaced, and the surface is brought within the flatness tolerance the specified finish floor requires. Only then does flooring go down, which is the sequence that makes the finish floor the last problem rather than the first one to reappear.
- Licensed & Insured
- Free Estimates
- 20+ Years Experience